


No.188 Doubu Avenue, Hannan District, 430090 Wuhan, China


Views: 0 Author: Site Editor Publish Time: 2026-08-10 Origin: Site


High-altitude maintenance in restricted areas presents a daunting challenge for facility managers and contractors alike. Ordering an access lift without precise site measurements leads to costly delays. You risk wasting valuable budget on redundant delivery freight charges. Worse, unforeseen property damage can easily occur when heavy machinery navigates delicate environments. Unlike standard boom or scissor lifts, professionals specify specialized equipment specifically for complex, restricted-access environments. Accurate site measurement goes far beyond simple vertical height. It requires calculating complex travel paths, dynamic setup footprints, and stringent environmental limitations. We want to help you avoid common operational failures before equipment even arrives. This guide provides a comprehensive, evidence-based measurement framework. You will learn to assess tight doorways, calculate floor loads, and determine exact up-and-over reach capabilities. By carefully following these structural evaluation steps, you ensure you deploy the right machine safely and efficiently on the very first attempt.
Stowed vs. Setup Dimensions: The measurement required to transport the lift through a doorway is drastically different from the outrigger footprint required to operate it safely.
Horizontal Outreach is Critical: Maximum vertical height is rarely the limiting factor; calculating the "up-and-over" horizontal distance over obstacles usually dictates the required model.
Ground Bearing Pressure Matters Twice: Weight must be calculated for both the travel phase (distributed via tracks) and the operational phase (concentrated on outrigger pads).
Environment Dictates Power: Indoor applications require assessing ventilation for power types and flooring materials for track compounds.
Ensuring your equipment can physically reach the final setup location requires walking the exact path the delivery team will take. Simply knowing the final work zone dimensions helps little if the machine cannot pass the perimeter fence. You must evaluate every potential obstacle along the travel corridor.
Start by measuring the narrowest choke point along your entire route. Many building owners assume a standard 36-inch single door offers plenty of room. A narrow access spider lift often tracks through these standard commercial doorways. However, you must factor in additional clearance. Operators need physical space to manipulate the remote controls. Furthermore, door hinges, panic bars, and uneven doorframes frequently reduce the actual usable width. Always measure the clearance from hardware to hardware, not just frame to frame.
Straight lines rarely exist in facility maintenance. Measure the width of intersecting hallways or tight exterior garden corners. The machine's overall stowed length dictates its ability to navigate 90-degree turns safely. A common mistake involves measuring a corridor's width but forgetting to check if the machine's turning geometry allows it to swing its chassis around the corner. If you face a narrow intersecting hallway, you may need to measure the diagonal clearance available.
Many elevated work areas sit on raised tiers, mezzanines, or terraced landscaping. Calculate the specific slope angle of any inclines, ramps, or sets of stairs along the travel path. Compare your site's maximum incline angle against the machine's stated gradeability specification. Navigating steep staircases is entirely possible, but you must measure the stair tread depth and riser height to ensure track engagement remains stable.
Facility managers often check ceiling height at the final work zone but ignore the transport route. Identify low-hanging branches, HVAC ducts, architectural archways, or drop ceilings. Transporting a stowed machine over sloped terrain often pitches the boom arm upward, temporarily requiring greater overhead clearance than the spec sheet suggests. Note these vertical pinch points clearly.
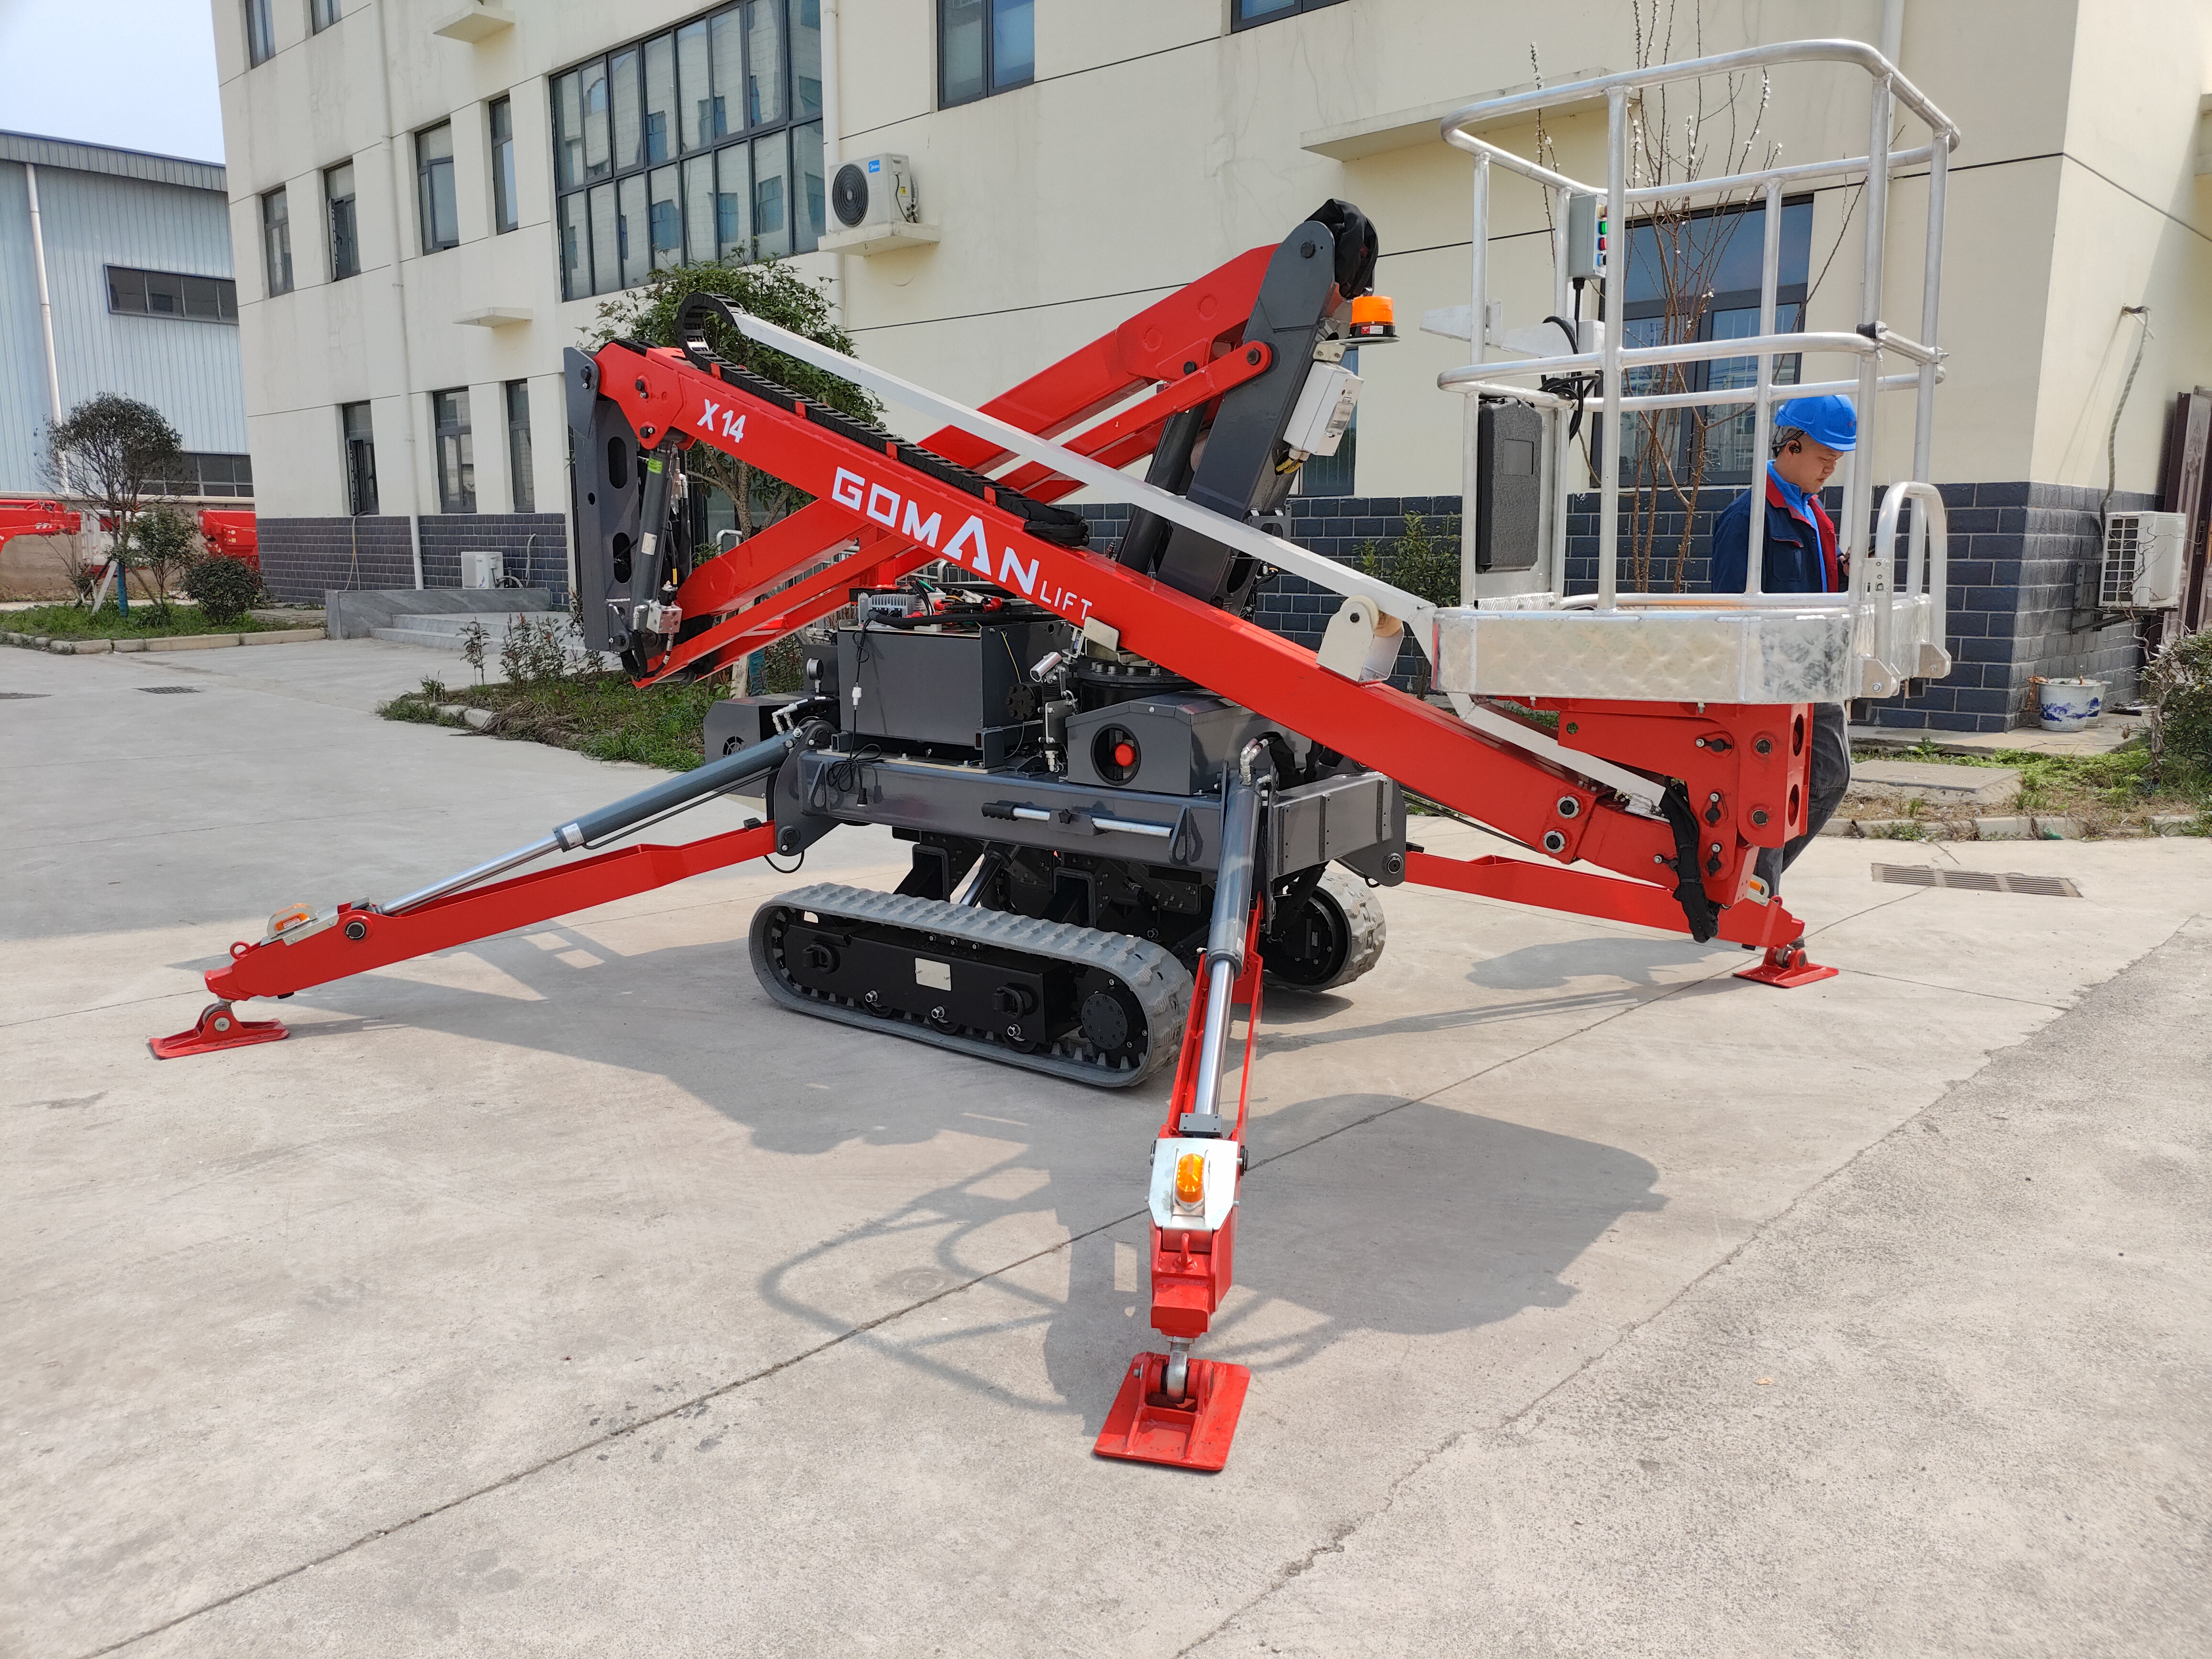
Translating building structural limitations into equipment selection criteria requires understanding how physics affect your floor. The travel footprint and the operational footprint present two entirely different engineering challenges.
A machine might stow neatly at 3 feet wide for travel. Once it reaches the target zone, it may require a 12-by-12-foot footprint to deploy its outriggers safely. Measure the available flat surface area at the specific work zone. You must account for fixed obstacles like unmovable furniture, machinery, or landscaping features. If outriggers cannot fully deploy to their safety interlock positions, the machine simply will not operate.
Sometimes the perfect square setup area does not exist. If your setup area is asymmetrical—perhaps positioned against a retaining wall, between church pews, or half on a sidewalk—evaluate the available space closely. Many modern units accommodate variable or asymmetric outrigger positioning. This feature allows one side of the machine to deploy outriggers narrowly while the other side extends fully. Measure the distance to the nearest wall or drop-off to see if asymmetrical deployment is necessary.
Ground bearing pressure often causes the most structural damage if calculated incorrectly. You must perform two distinct evaluations.
Travel Phase: A tracked spider lift distributes its heavy chassis weight evenly over a large surface area. Measure the load capacity of the flooring you will drive over. Raised access floors, fragile porcelain tile, and delicate historical landscaping require careful review. Even distributed weight can snap brittle tiles if subflooring lacks proper support.
Operational Phase: Once the machine lifts into the air, the tracks lift off the ground. Massive point loads concentrate heavily onto just four outrigger pads. Verify your floor's PSI or kPa load rating can handle this maximum outrigger reaction force. Always consult a structural engineer before setting up on suspended slabs, hollow sub-floors, or parking garage decks.
Phase of Operation | Weight Distribution Metric | Primary Structural Concern | Common Mitigation Strategy |
|---|---|---|---|
Travel Phase | Distributed Load (over tracks) | Surface scuffing, brittle tile cracking | Plywood pathing, non-marking tracks |
Operational Phase | Point Load (concentrated on pads) | Suspended slab failure, punching shear | Large outrigger mats, structural review |
Differentiating between maximum platform height and actual task accessibility determines project success. Planners frequently rent a machine based solely on the ceiling height, only to discover operators cannot physically reach the specific light fixture or pipe.
The access industry uses specific terminology you must understand. Define the standard industry calculation clearly. Working Height equals Platform Height plus approximately 6 feet (or 2 meters) for the operator's physical reach. Measure the exact point in the air where the operator's hands need to perform the task. Do not simply measure to the ceiling. If a light fixture hangs 40 feet in the air, you need a working height of 40 feet, meaning the platform only needs to reach about 34 feet.
Maximum vertical height rarely limits a well-planned project. Horizontal outreach serves as the most critical sizing metric. Measure the distance from the outermost edge of your outrigger footprint to the vertical plane of the actual work area. Obstacles below the work area—such as monumental stairs, swimming pools, fixed assembly line machinery, or fragile museum exhibits—force you to position the base unit further back. The further back you park, the more horizontal reach you require from the boom. Every spider lift loses vertical height capacity as it extends further horizontally.
Complex architecture demands complex articulation. For tasks like exterior roof inspections, reaching over deep balconies, or navigating structural steel trusses, measure the height of the intervening obstacle. You need to know how high the machine must elevate before it bends horizontally. This measurement determines the necessary boom articulation points and the required jib arm length. A long jib arm provides the precise up-and-over flexibility needed to tuck a basket behind a high parapet wall.
Matching equipment features to site-specific environmental restrictions prevents work stoppages. A machine might fit perfectly, but if it violates noise or emission standards, the project halts immediately.
Indoor sites increasingly strictly enforce zero-emission requirements. If you operate indoors, measure the distance from your setup location to available electrical tie-ins. Standard 110V or 220V plug-in units offer quiet, emission-free operation, but dragging 100 feet of heavy extension cord across a busy lobby creates severe trip hazards. In cases lacking accessible power, specify a lithium-ion hybrid spider lift. These units operate silently indoors on battery power while retaining an engine for outdoor travel. For strictly outdoor rough terrain projects, diesel or robust dual-power options remain highly viable and eliminate charging downtime.
Always assess the finished surface of the entire travel path. Indoor applications mandate specifying non-marking tracks. Standard black rubber tracks leave deep, permanent black scuff marks on epoxy floors, polished concrete, and marble. Non-marking compounds prevent this expensive property damage. Conversely, outdoor terrain with deep mud or loose gravel requires aggressive track treads to maintain traction.
For outdoor use, grab a digital level and measure the exact gradient of the setup location. Most modern units auto-level safely on slopes up to 15 or 20 degrees. The internal computers monitor the outrigger deployment to ensure the chassis sits perfectly horizontal before the boom elevates. However, exceeding the manufacturer's maximum slope rating prevents the machine's safety interlocks from engaging. If your setup hill exceeds 20 degrees, you require engineered cribbing, specialized leveling blocks, or a completely different access approach.
Environmental Factor | Indoor Considerations | Outdoor Considerations |
|---|---|---|
Power Requirements | Zero-emission (Battery/Electric) | High torque (Diesel/Gasoline) |
Surface Protection | Non-marking tracks required | Aggressive tread for mud/gravel |
Leveling Needs | Flat floors, point-load mats | Sloped terrain, cribbing materials |
Translating your raw site data into a qualified rental or purchase inquiry saves hours of confusing back-and-forth communication. When you approach a vendor, present them with organized, verified metrics.
Combine your measurements into a clear, concise brief for the equipment supplier. A well-prepared brief allows the vendor to recommend the exact compact spider lift you need. Your packet should clearly list:
Narrowest Entry Point: Provide exact width and height (e.g., 34" W x 78" H).
Maximum Floor Load Capacity: State the known PSI limit of the setup zone.
Working Parameters: Provide the required working height and the crucial horizontal outreach over any obstacles.
Utility Access: State the exact distance from the setup zone to the nearest compatible electrical panel or outlet.
Acknowledge the inherent limits of DIY measurement. Human error happens. For highly complex structural environments, historical buildings, or extremely sensitive flooring surfaces, the most cost-effective next step involves demanding a pre-rental site survey from your chosen vendor. Inviting their technical team to your facility transfers a significant portion of the sizing liability back to the supplier. Their experts know exactly how to measure challenging geometries, ensuring absolute accuracy before the delivery truck ever leaves the depot.
Ordering the right high-level access equipment remains an exercise in precise reverse engineering. Start your planning from the specific point of work high in the air. Next, carefully map the physical obstacles located directly below it. Finally, trace the travel path backward, corner by corner, all the way to the delivery truck staging area in the parking lot. Taking 30 minutes to properly document exact doorway dimensions, calculate ground pressures, and define environmental constraints yields massive returns. It transforms what is typically a high-risk operational guess into a heavily calculated, highly predictable deployment. Equip your team with accurate data, respect your facility's structural limits, and your next aerial maintenance project will proceed flawlessly.
A: Yes, many models are designed to compress to less than 35 inches wide, allowing them to pass through standard single doors. However, you must also measure corner clearances immediately before and after the doorway to ensure the chassis can successfully make the turn without hitting adjacent walls.
A: You need the machine’s "maximum outrigger reaction force" (provided by the manufacturer) and your building's floor load rating. For commercial interiors, delicate tiles, or suspended slabs, outrigger mats are required to distribute the point load, and approval from a facility manager or engineer is highly recommended.
A: Platform height is the maximum distance from the ground to the floor of the basket. Working height adds 6 feet (or 2 meters) to account for the average reach of an operator standing in the basket. Always base your rental on working height and horizontal outreach requirements.
